7822 Glencrest Drive
SEE ALL PHOTOS
7822 Glencrest Drive
Sold

7822 Glencrest Drive

7822 Glencrest Drive, Sachse, TX 75048

DESIGNED FOR LIVING. BUILT TO IMPRESS. 

VIRTUAL TOUR
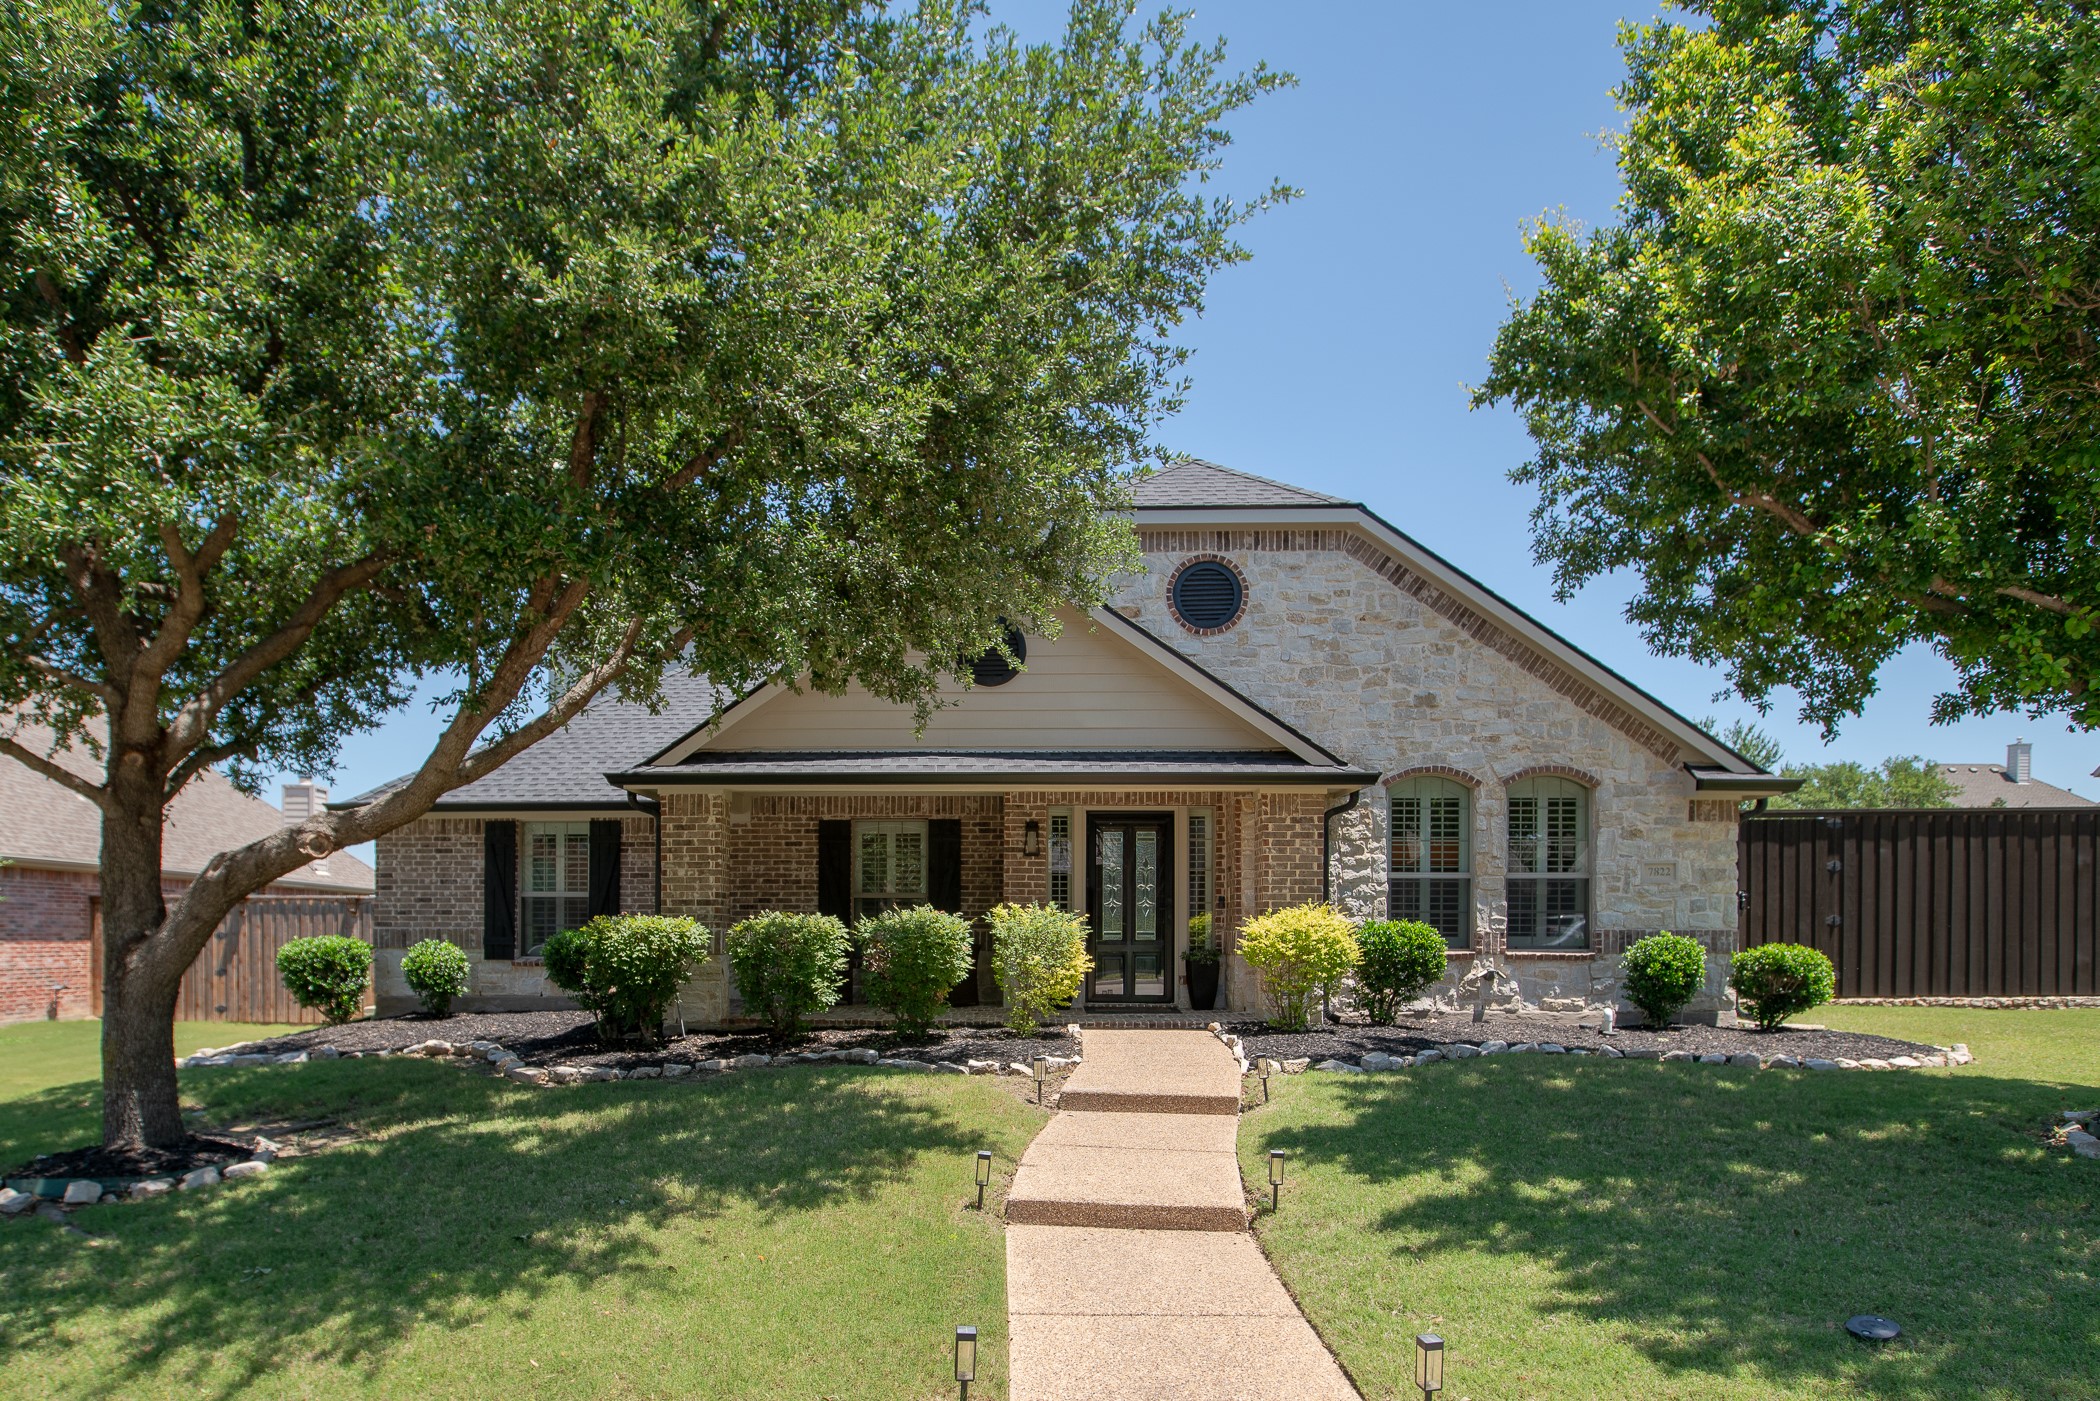
Designed with flexibility, comfort, and entertaining in mind, this beautifully updated home is ideal for multi-generational living with two spacious primary suites and a thoughtfully designed layout that offers privacy and functionality for everyone.

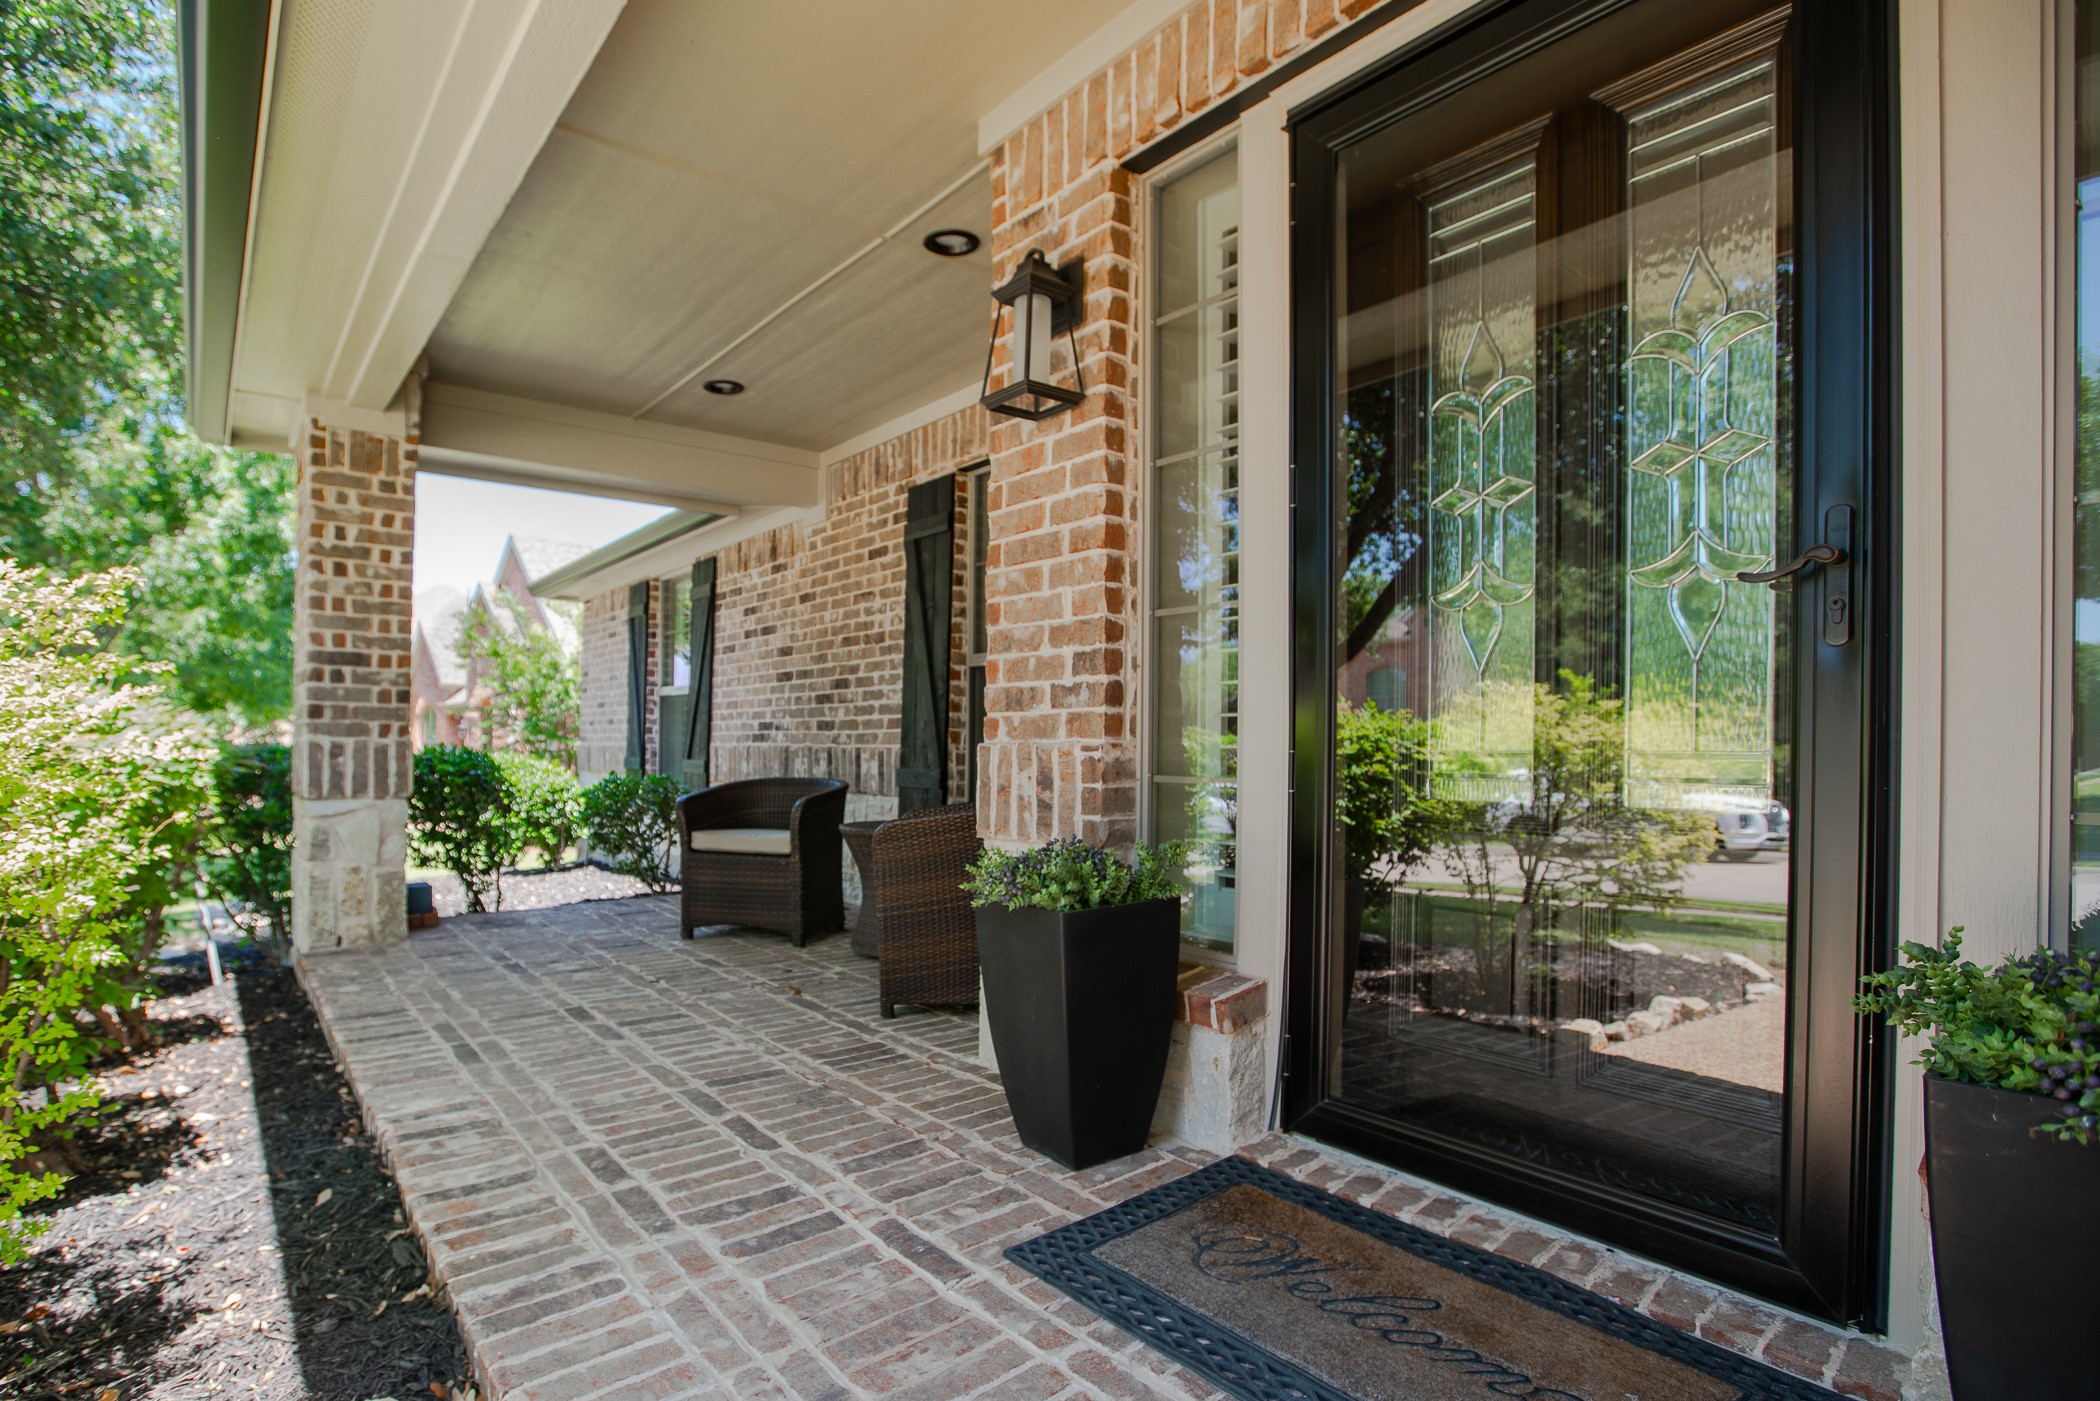
The main level features inviting living spaces filled with natural light, enhanced by plantation shutters throughout and fresh interior and exterior paint for a crisp, updated feel. The home offers two generous living areas, creating plenty of space for relaxing, working, or entertaining. A multi-zone audio system adds an elevated touch, allowing music and entertainment to flow seamlessly throughout the home.

The updated kitchen shines with new countertops and appliances, blending style and functionality for everyday living and hosting alike. Additional recent improvements include a new roof, gutters, window screens, and garage door, offering both peace of mind and added value.

Upstairs, you'll find a private second primary suite with an ensuite bath, along with a spacious second living area, abundant storage, and a second laundry room -- creating the perfect setup for extended family, guests, or independent living space.

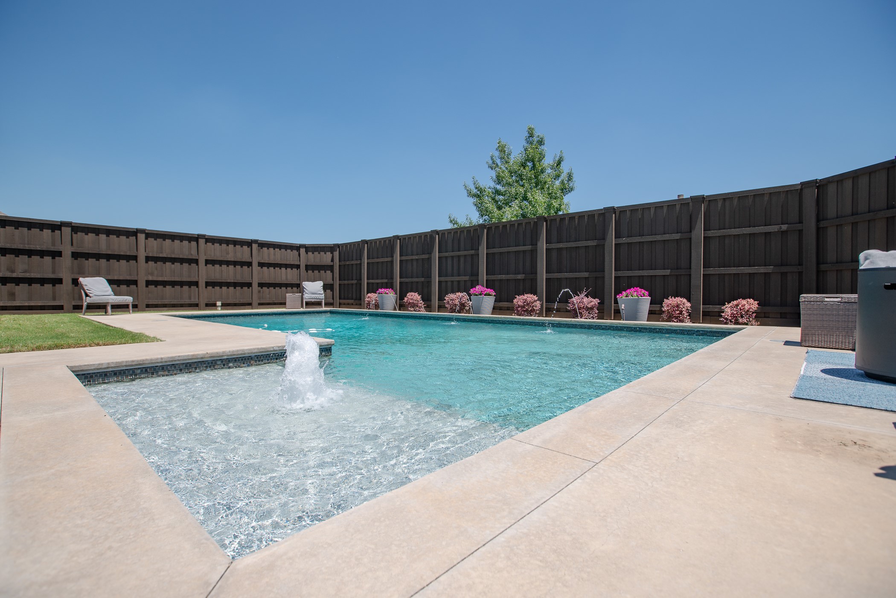
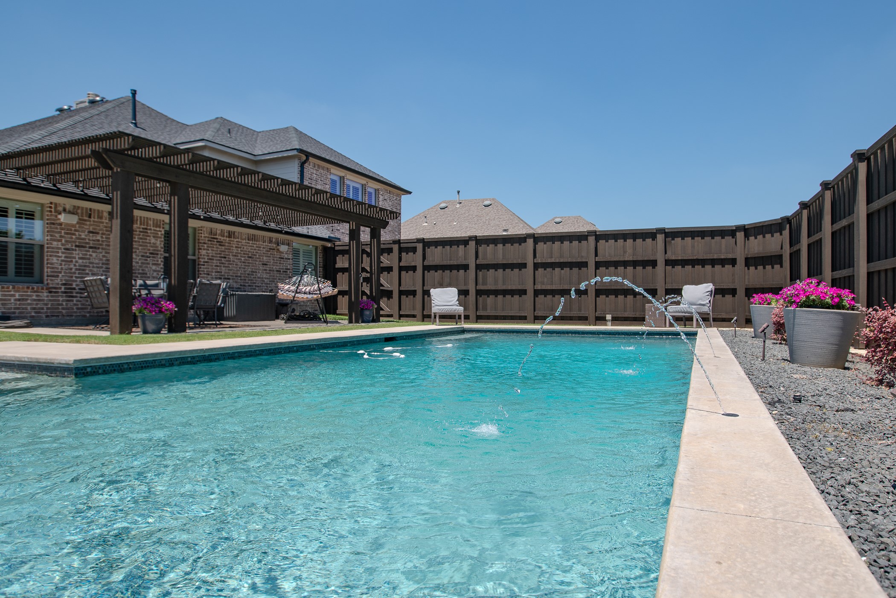
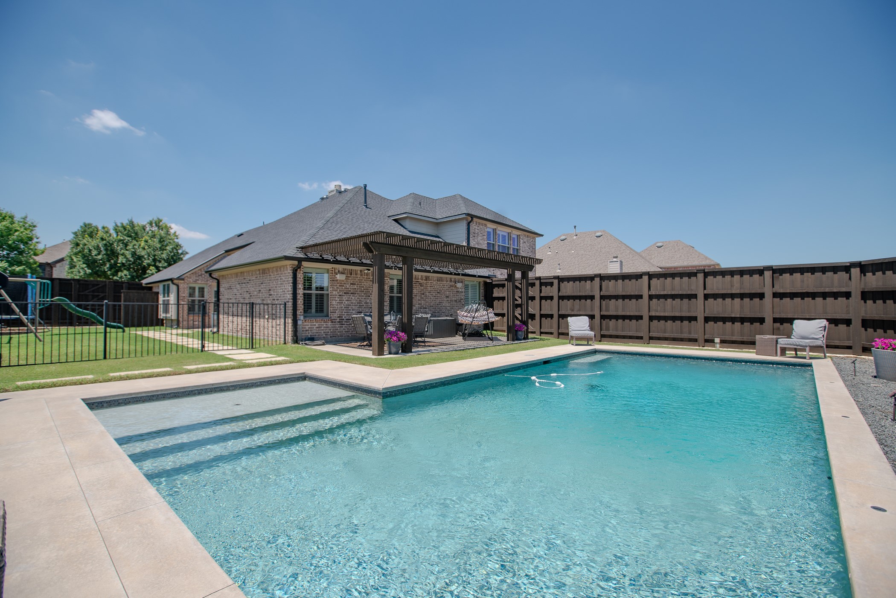
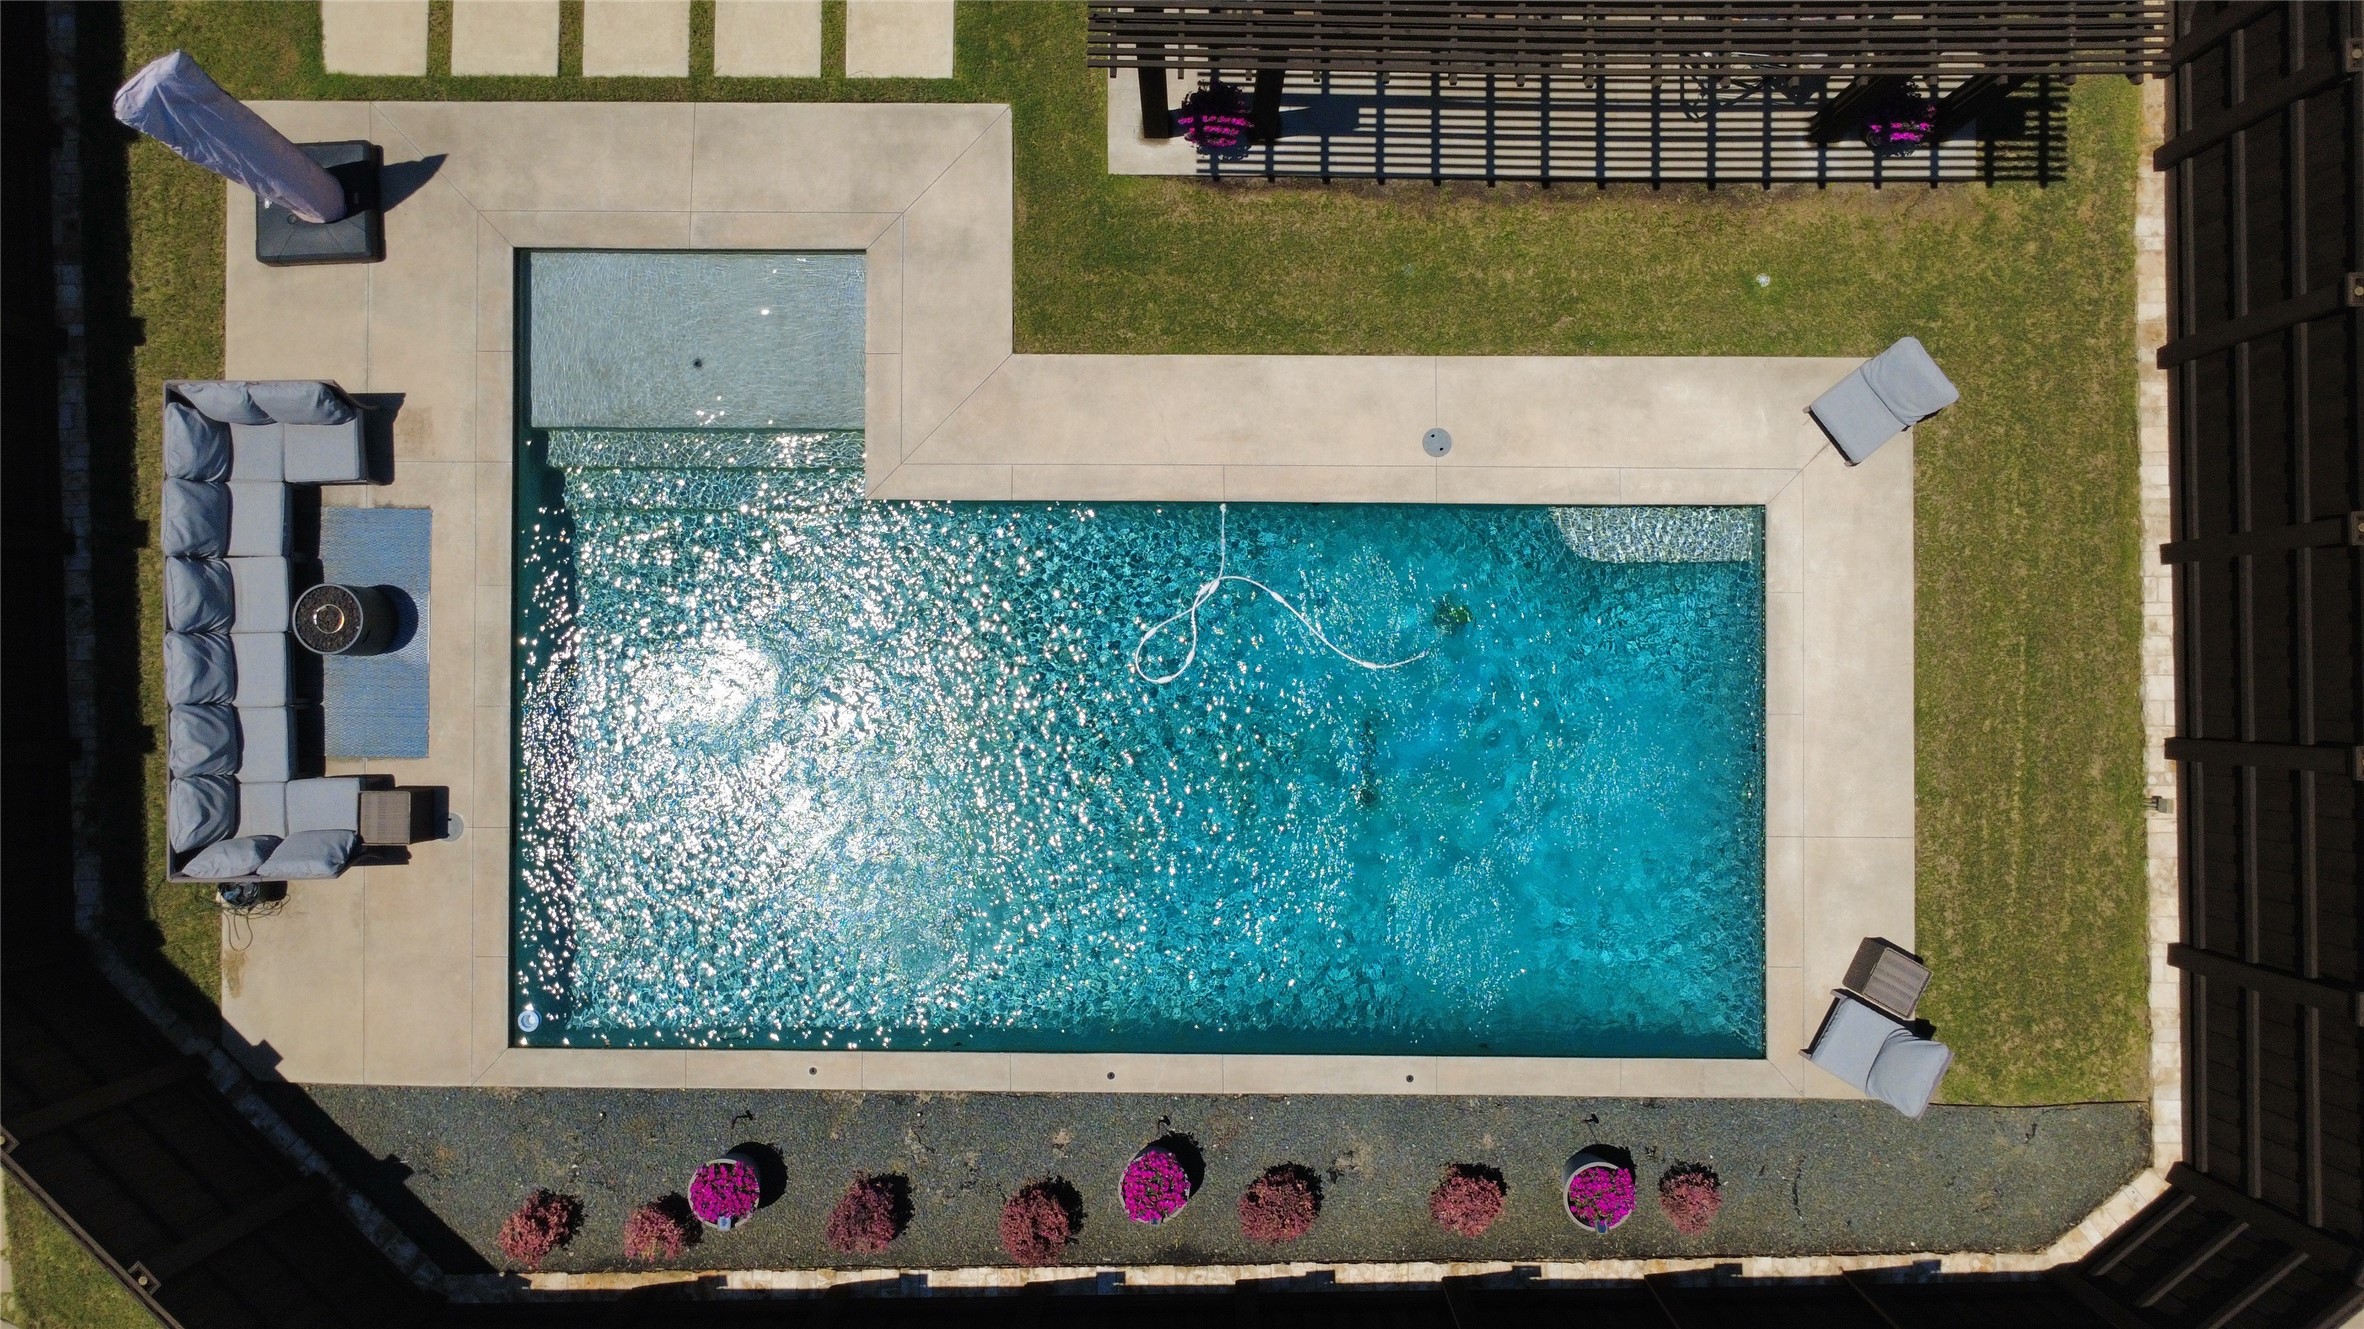
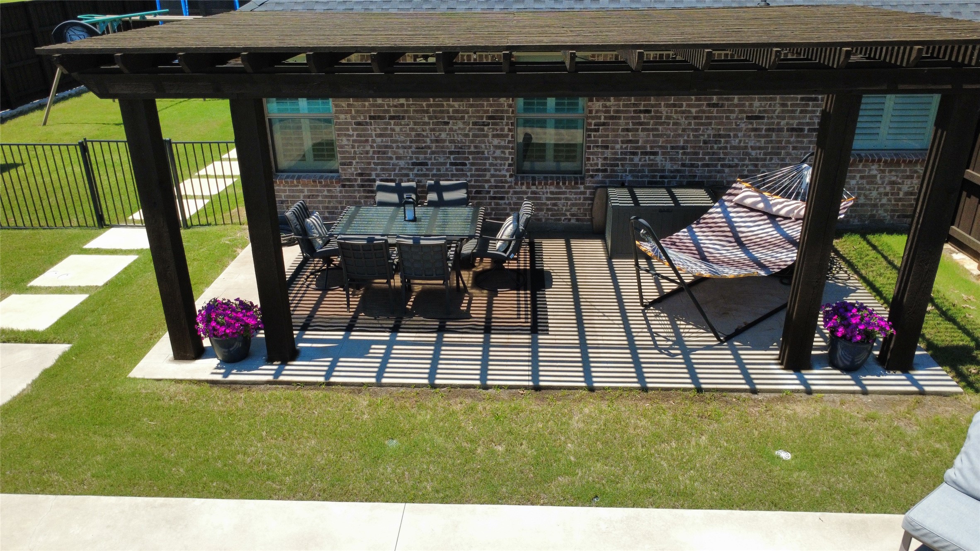
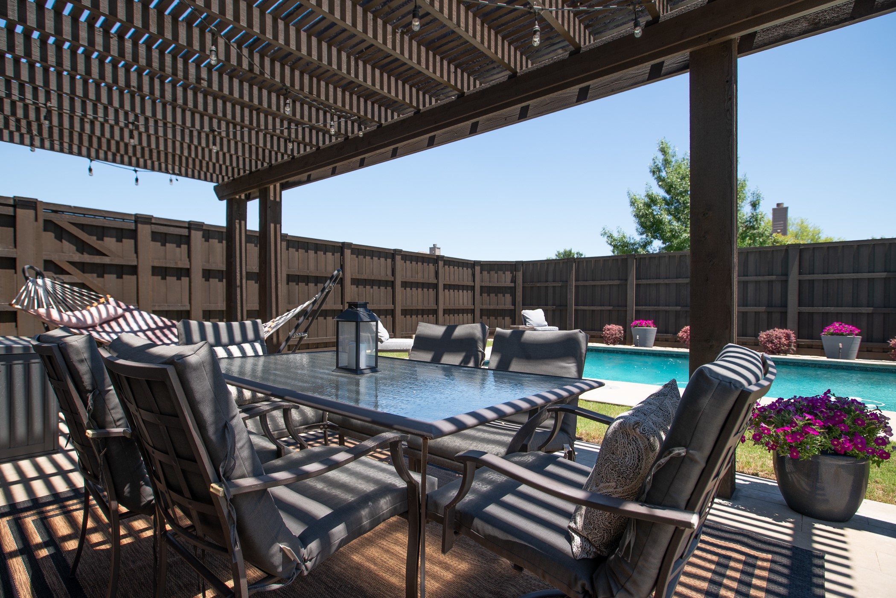
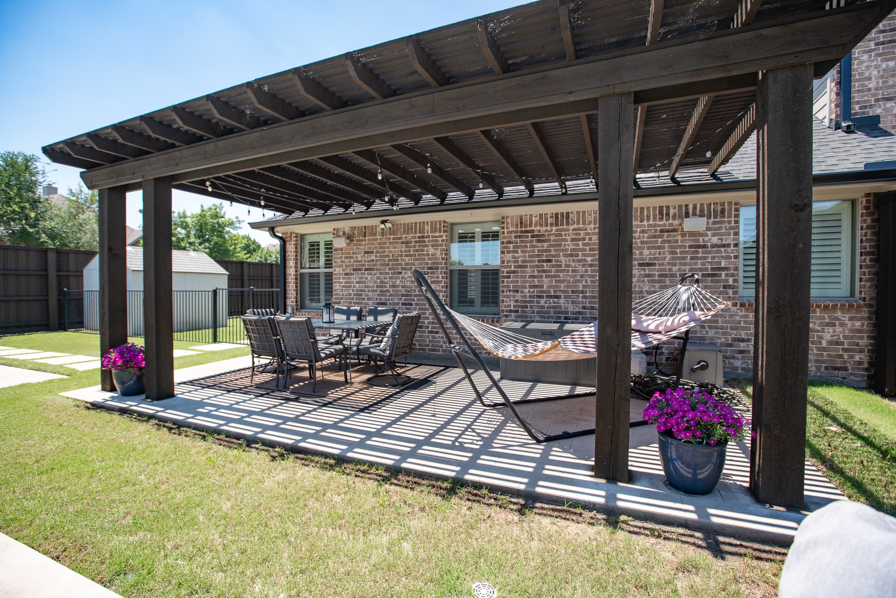
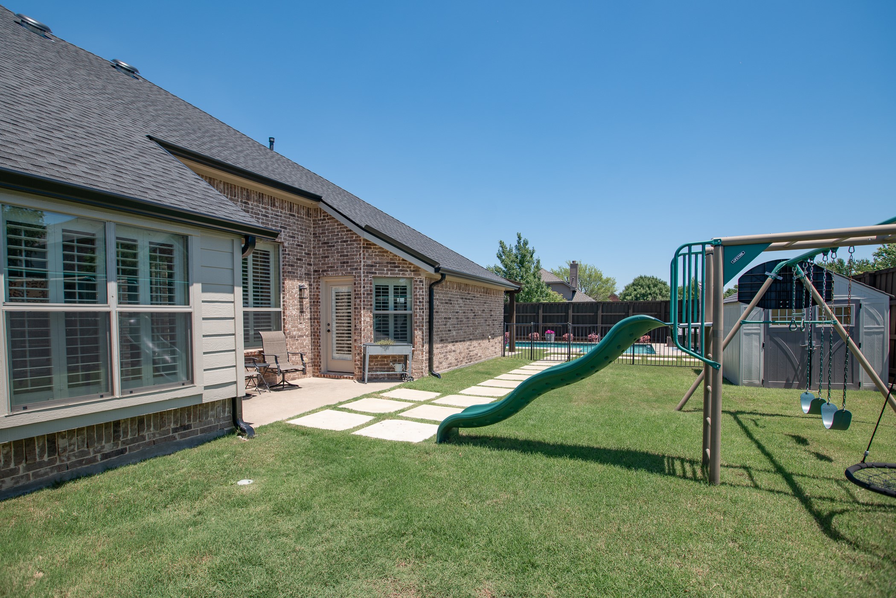
Step outside to an incredible backyard retreat featuring an 8-foot privacy fence, sparkling pool, pergola, and plenty of room to enjoy the outdoors. The swingset, shed, and trampoline all stay, making this backyard as functional as it is fun.

This meticulously cared for one-owner home combines space, versatility, and extensive updates in a way that's hard to find.
4
beds

4
baths

3,434 Sq.Ft. LIVING AREA

0.29 Acres lot

Robyn Lehrman

Robyn Lehrman

Features & Amenities

Interior

  • total bedrooms4
  • Total bathrooms4
  • full bathrooms3
  • half bathroom1
  • Flooring Carpet, Ceramic Tile, Wood
  • Fireplace Gas Log, Gas Starter
  • APPLIANCES Dishwasher, Electric Cooktop, Electric Oven, Disposal, Microwave
  • other interior Features Decorative/Designer Lighting Fixtures, Eat-in Kitchen, High Speed Internet, In-Law Floorplan, Kitchen Island, Multiple Master Suites, Cable TV

Area & Lot

  • Status Sold
  • Date Sold June 11, 2026
  • Living Area3,434 Sq.Ft.
  • Lot Area0.29 Acres
  • MLS® ID21269160
  • TypeResidential
  • YEAR BUILT2006
  • Architecture StylesDetached
  • Elementary SchoolDon Whitt
  • Middle SchoolDr. Al Draper,Cooper
  • High SchoolWylie
  • School DistrictWylie ISD

Exterior

  • STORIES2
  • Garage Space2.0
  • water SourcePublic
  • utilitiesSewer Available, Water Available, Cable Available
  • PoolPool, Community
  • roofComposition
  • parkingGarage Faces Rear
  • HEAT TYPENatural Gas
  • AIR CONDITIONINGCentral Air, Ceiling Fan(s)
  • sewerPublic Sewer
  • SubstructureSlab

Financial

  • Price Upon Request
View Virtual Tour

LET'S KEEP IN TOUCH

Ready to find your perfect home? Reach out to Robyn, who is dedicated to making your real estate journey smooth and successful.

Follow Me on Instagram